Sunday, 30 June 2013

Solar Panels Installed

Week ending the 30 June, saw the Solar panel system installed on the roof. Fantastic really, given I won the system as the major prize at a recent home show. It is a 2.2kw Conergy system in total.

Roof colour:


Tile colour, called 'Wild Rice':


Solar Panels:


Street view of the Solar panels:


Our city views we gave up on subdivision and selling the rear block :(


Sunday, 23 June 2013

Second Story completed!

While we have been away, the builder has been busy! We've come home to have the second story completed and the roof framing done and now tiled! Here are a few pics of the second story (they are a little dark due to the roof being on, and the morning was rainy and overcast). The second story is nowhere near as exciting, other than the kids playroom it's just bedrooms.


Kid's Playroom (I can't wait to set this up!):


One of the kid's bedrooms, they are all roughly the same size, just one with a larger wardrobe:


Kid's Toilet:

 Kid's Bathroom:


Stairwell:


 Main bedroom:

Feature wall in main bedroom:, either side is the walk-in robe behind:


 Walk in Robe behind the feature wall:

Balcony from main bedroom:


View into the main bedroom bathroom. Because of the water I couldn't get in and take pictures of the walk-in-shower:


Tuesday, 16 April 2013

Suspended Slab Pour

The last few weeks have seen the form-work for the suspended slab pour completed. Who would have thought it involved so much work! Plumbers, electricians and house smart-wiring was all completed. 7am on 9th April, the suspended slab concrete was poured, and we now have a good-looking second storey slab!

View of suspended slab form-work:

Stairwell form-work:


Main bedroom form-work:


Ensuite form-work:


 Majority the pipes in this section are our smart-wiring conduits:

Slab poured:


Stair-well looking down:


Stair-well in Entry:


Saturday, 16 March 2013

Brickwork Completed - WE 17 March

There was no update for a fortnight as I was eagerly awaiting the ground floor brickwork finishing! Now that it's all done, here is a sneak preview of our ground floor plan:
 
Garage: 

Front Entry:


Fish Tank Feature Wall, and Study:

Inside Study:
Theatre Room:

Wall Niches in Theatre:
Under stair storage room:
Living room with fireplace:

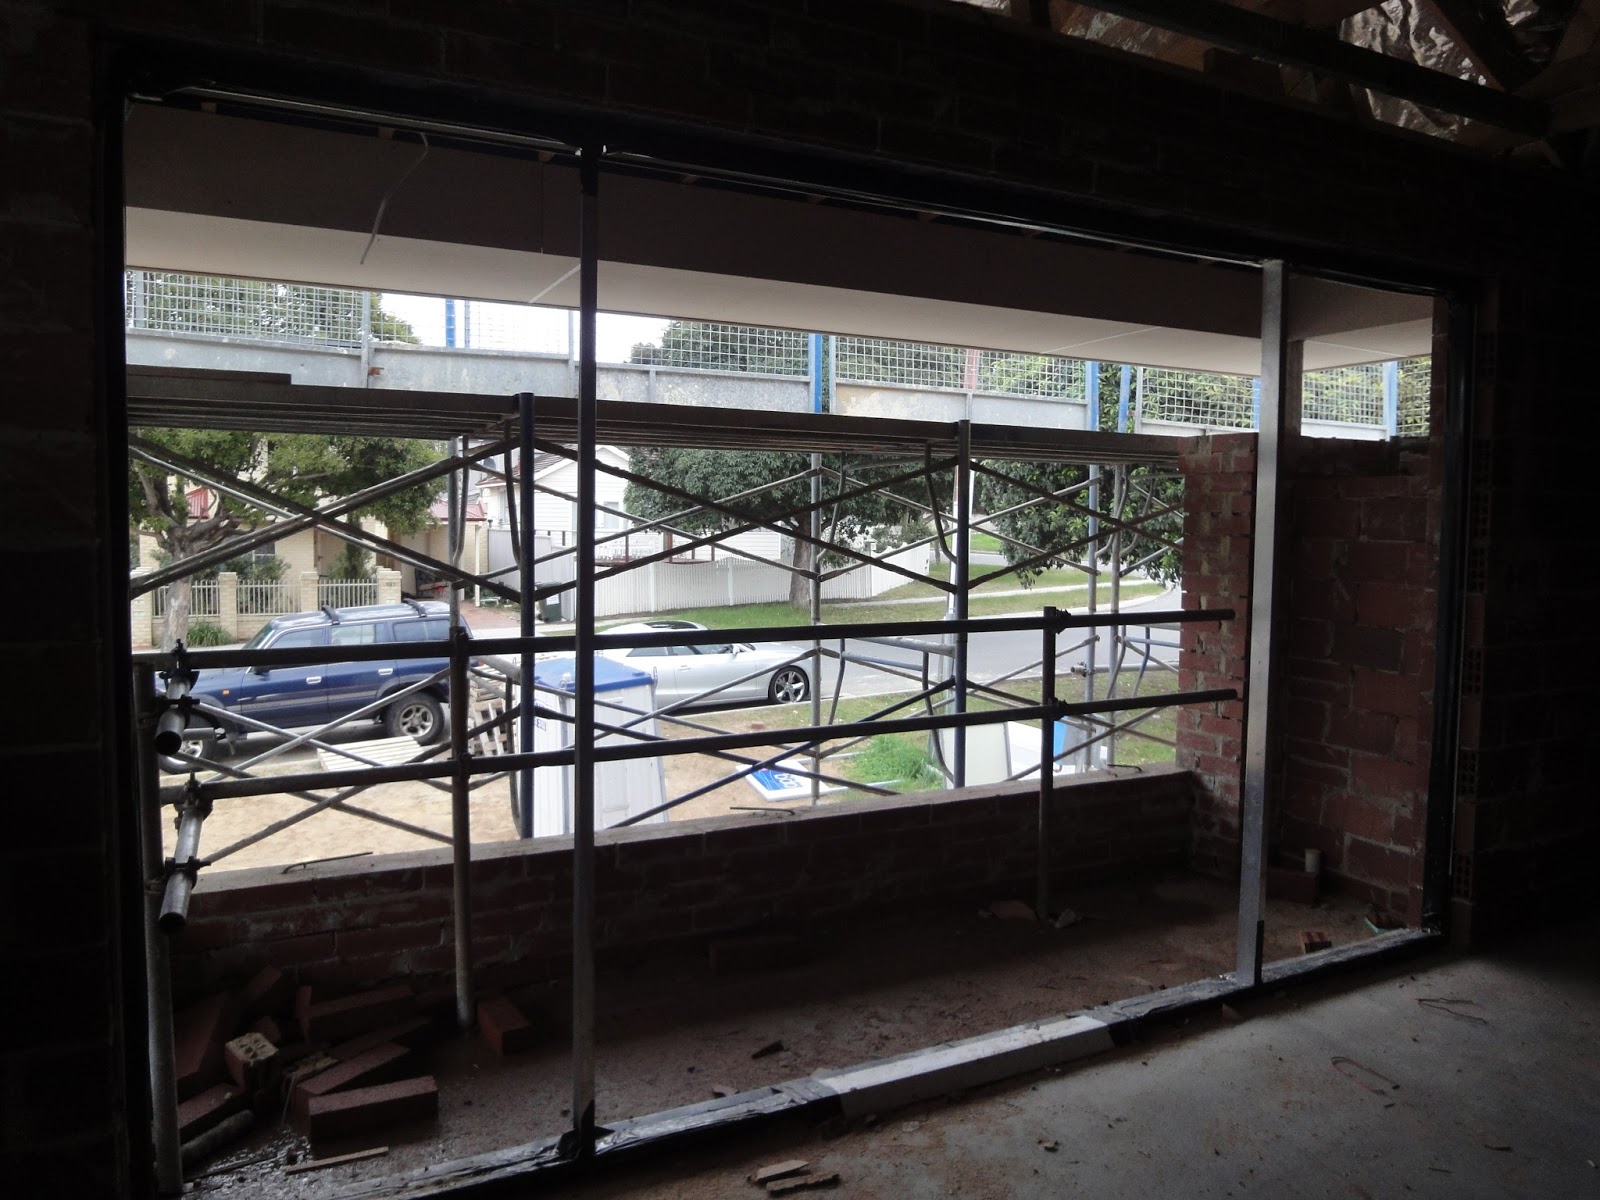
Alfresco:
Dining:

Kitchen area:
Pantry area:
Entry way passage:


Laundry:
Linen closet:

Powder Room:

View of into house from the backyard:

Half a meterbox:
Little guy enjoying himself on-site:


Sunday, 3 March 2013

Week ending 3/3/13

Fish tank opening in the Entry:


Living room with the fireplace niche:


Powder Room:

Laundry:


Linen Closet:


Dining Room:

 View of our Alfresco from the rear block: