Monday, 21 October 2013

Wet Area Tiling has started

Week ending 20 October saw the tilers start on the bathrooms, laundry and balcony. The tiles look so much better than what I had imagined. They also poured the Garage and Alfresco concrete slabs, and had the gas fireplace installed to the living.

Garage floor:

Alfresco floor (to be tiled post handover):


Laundry tiling (no feature tiles in here, decided to stick with all white to match the kitchen):

 Powder Room:


Close-up of Powder Feature Tile:

Kid's Bathroom (white walls, chocolate walls and feature tile):


Close-up of Kid's Bath feature tile:

Kid's Toilet (Chocolate wall and floor feature with white walls):
Ensuite:

Mosaic feature on Ensuite Bath Hob:

 Ensuite Shower Feature Wall:


 Fire Heater Installed (Part 1):


Saturday, 12 October 2013

Officially locked-up - Cupboards and storage shelving installed

Week ending 13 October has seen the house reach lock-up stage, and the internal cupboards and storage shelving installed:

Kitchen, looks really white, but once the splashback goes in, walls painted, etc won't be so pristine!

More Kitchen:


More Kitchen:


My fridge and freezer waiting to be installed:

Powder room cabinets (not white but the photo doesn't show the colour properly):

Laundry cabinets (White to match the kitchen):


 Kid's Bathroom Cabinets, bath installed and tilers have screed the floor:


Ensuite cabinets, bath and floor screed:


Internal doors:


Pantry shelving installed:


Upstairs Linen Shelving:
 Downstairs Linen Shelving:

Sunday, 29 September 2013

Not too far from Lock-up now, week ending 29/9/13

We can't be too far from lock-up now, the white set has been completed and the house is actually starting to look more like a home than a construction site. Fingers crossed, the week ahead should see the place officially locked-up.

In the meantime, some pics of my close, but yet so far, home to be:

Kitchen Area:


Family Room. Framing for the Fireplace:

Dining Area:

Stacker doors to the Alfresco:

Kitchen Bulkhead:

Looking to the front door from the family room:

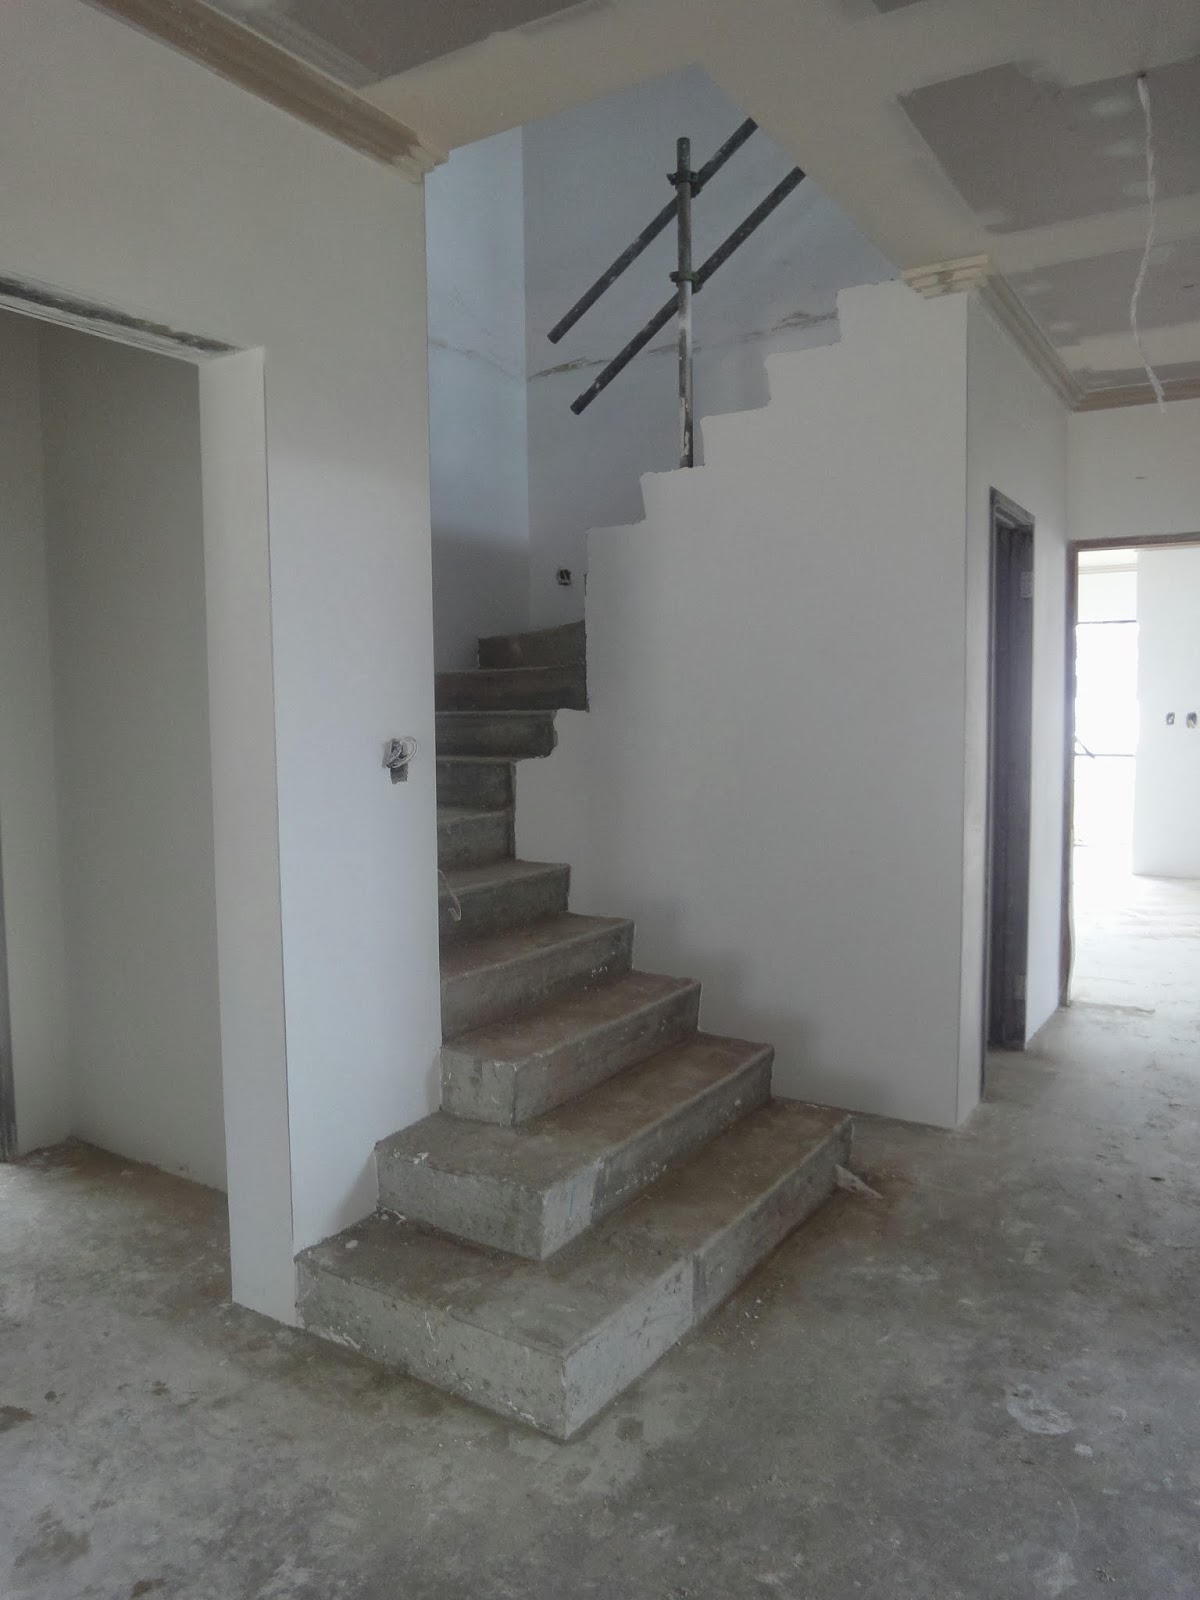
Under stairs storage:

Back wall of Theatre with the framing niches:

Front wall of Theatre:

Linen, Powder & Laundry:

Fish Tank in the entry:

Office:

Fish Tank from the Office:

Entry passage view from the front door:

Stairwell:

Main Bedroom feature wall:

Wardrobe:

Bedroom Ceiling:

Stairwell looking down:


Step lights:


Sunday, 1 September 2013

Week Ending 1/9/13

It kind of feels like not much has moved in the last fortnight, but in short, there has been a heap of plumbing, electrical and smart-wiring passed through from upstairs to downstairs. Also the roofing was basically completed on both the Alfresco and Garage.

Electrical and smart-wiring heaven:


Framing for Theatre Room Doors:


 Framing for Gas Fireplace:


Alfresco Roof Framing:


Alfresco Roof Tiling: